

Serving Arizona’s East Valley
HOA-Friendly Sheds Built On-Site
Sheds Up builds HOA-friendly sheds throughout Mesa, Chandler, Gilbert, and the East Valley. Height is often the biggest restriction, so I work within that limit to preserve as much usable space, headroom, and doorway clearance as possible, and design the shed around your HOA’s written requirements for size, appearance, and placement. Your HOA makes the final approval.
Standard HOA option available on 4-wide and 6-wide sizes (low-slope roof, 6′ / 6.5′ / 7′ heights). Custom available for any size, color, or layout. A Standard 4×6 starts at $2,100. Custom starts at $2,750.
See Standard and Custom HOA pricing →
Featured HOA Shed
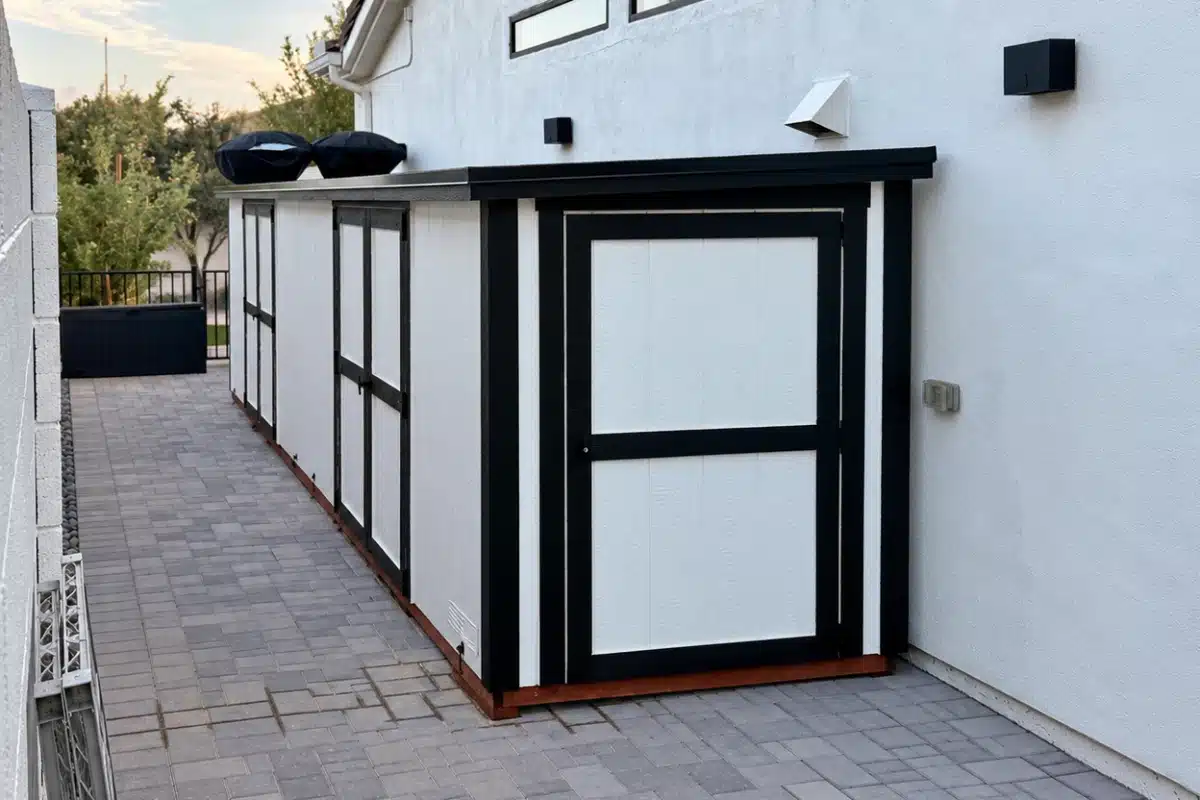
How Amy’s 5×24 Shed Maximizes Her Side Yard’s Potential
Amy’s 5×24 shed turns a long, narrow side yard into practical, easy-to-access storage. At just 6’2” tall at its highest point, the low-profile design helps keep the shed below surrounding sight lines while still providing as much usable interior space as possible. Multiple doors along the 24-foot length provide convenient access to different areas of the shed, so items don’t have to be reached from just one end. The roof also slopes away from the house, helping direct rainwater toward the outside edge of the property.
“Having to work around HOA restrictions and the room we had, Alex made a beautiful 24′ × 5′ shed for me.” — Amy
Built on-site
Custom Built for Tight-Access Spaces
Every shed is built on-site, so materials can be carried through the available gate and assembled where the shed will stand. This makes custom dimensions and tight-access locations practical without requiring the clearance needed to move a completed shed through the yard.

A Low-Profile Floor With Drainage in Mind
With an overall height limit to work within, I keep the floor system as low as site conditions allow to preserve more usable interior height. I use treated lumber, AdvanTech® flooring, and treated leveling spacers that provide clearance and airflow beneath the shed. Before determining the final floor height, I also consider the grade and how water will drain around the shed.

Strong Framing Without Sacrificing Headroom
I use closely spaced rafters to provide plenty of support across the roof and help prevent sagging over time. This is especially important on long, low-slope roofs, where a straight roofline helps maintain a consistent path for water runoff. By keeping the roof structure strong and efficient, I can preserve more of the available height for the walls, interior headroom, and door openings.
Height-conscious roof design
A Shallow Roof Slope That Preserves Headroom
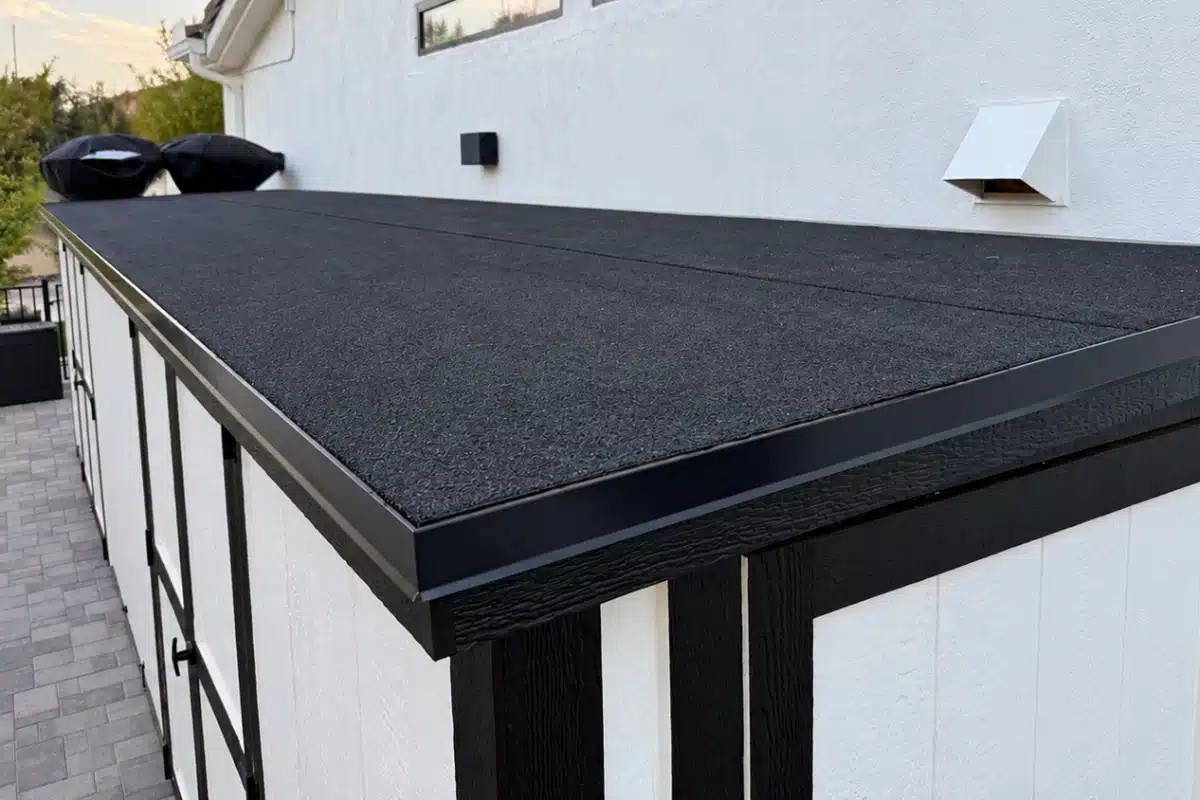
I typically use a roof slope of about 2.5 degrees on my custom HOA sheds, adjusting the design to the site and height requirements. The shallow slope provides a path for runoff while limiting the difference in height between the high and low sides, preserving more usable headroom inside.
Sloping the Roof Away From the House
On Amy’s shed, the high side of the roof runs along the house and slopes toward the outside of the property. This directs rainwater away from the home while allowing the shed to fit closely into the long, narrow side yard.

Overhangs, Fascia, and a Finished Roof Edge
The roof overhangs extend beyond the walls to help direct runoff away from the siding and doors. Fascia and edge flashing protect and finish the roof edges, while the coordinated black trim gives the shed a clean, finished appearance.

GAF LIBERTY roofing system
A Two-Ply Roofing System Made for Low Slopes
For my low-profile sheds, I use the GAF LIBERTY™ SBS Self-Adhering Roofing System, which is designed for low-slope roofs. It combines a self-adhering Base/Ply Sheet with a durable, granule-surfaced Cap Sheet. During installation, I use a weighted roller, as directed by GAF, to press the membranes into full contact and promote proper adhesion across the roof.
Additional features
Customize the Shed Around How You’ll Use It
Additional Doors for Easier Access
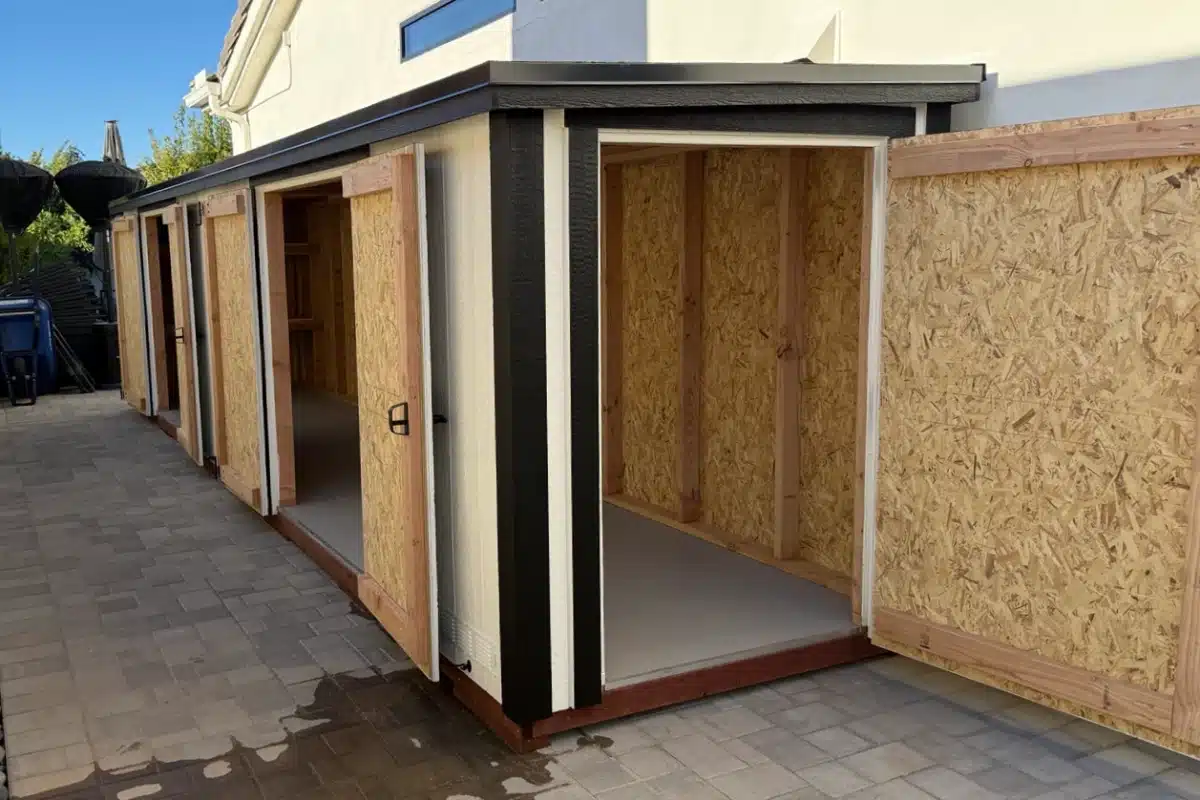
Since HOA sheds are often placed in the side yard due to limited space elsewhere, their elongated shape can benefit from additional doors along the length. These extra doorways make items throughout the shed easier to access.
HOA Shed Gallery
More HOA-Friendly Sheds We’ve Built
Every HOA project has different space, height, and appearance requirements. Here are a few examples of custom sheds designed around those limitations.
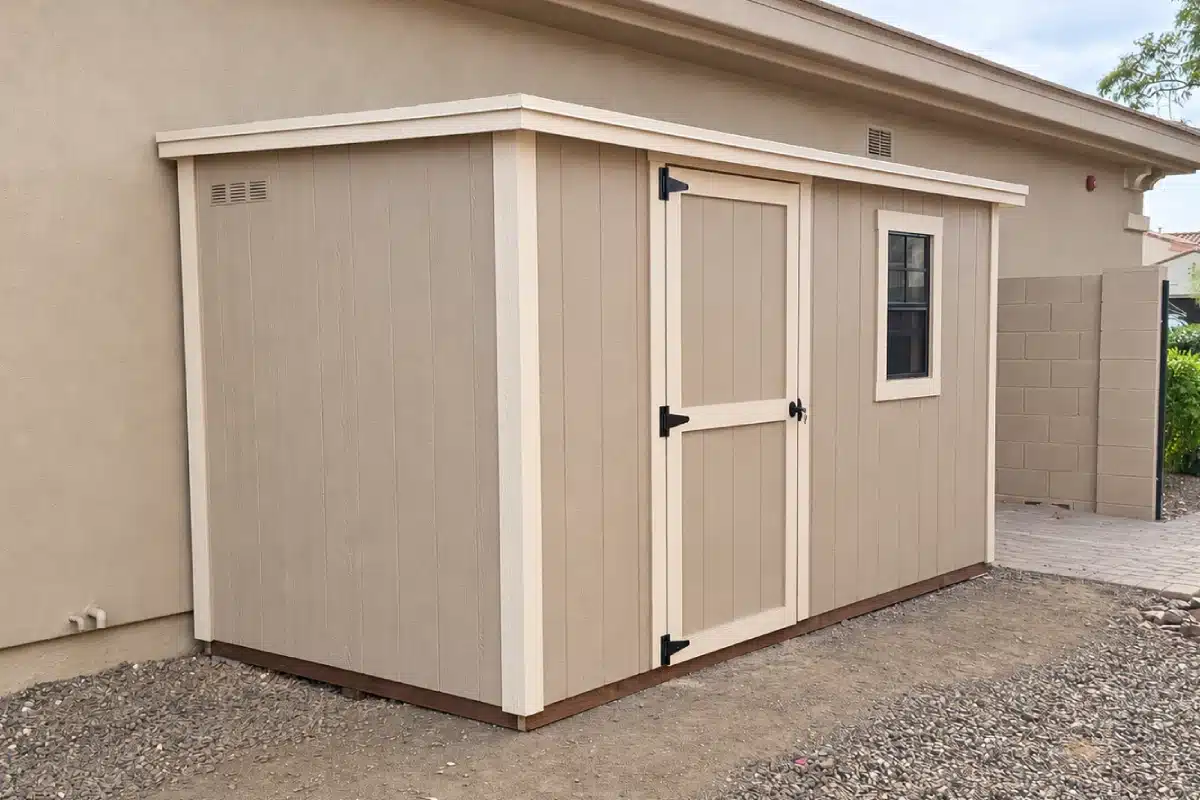
6×10 HOA-Friendly Shed
7′ maximum height • Peoria, Arizona
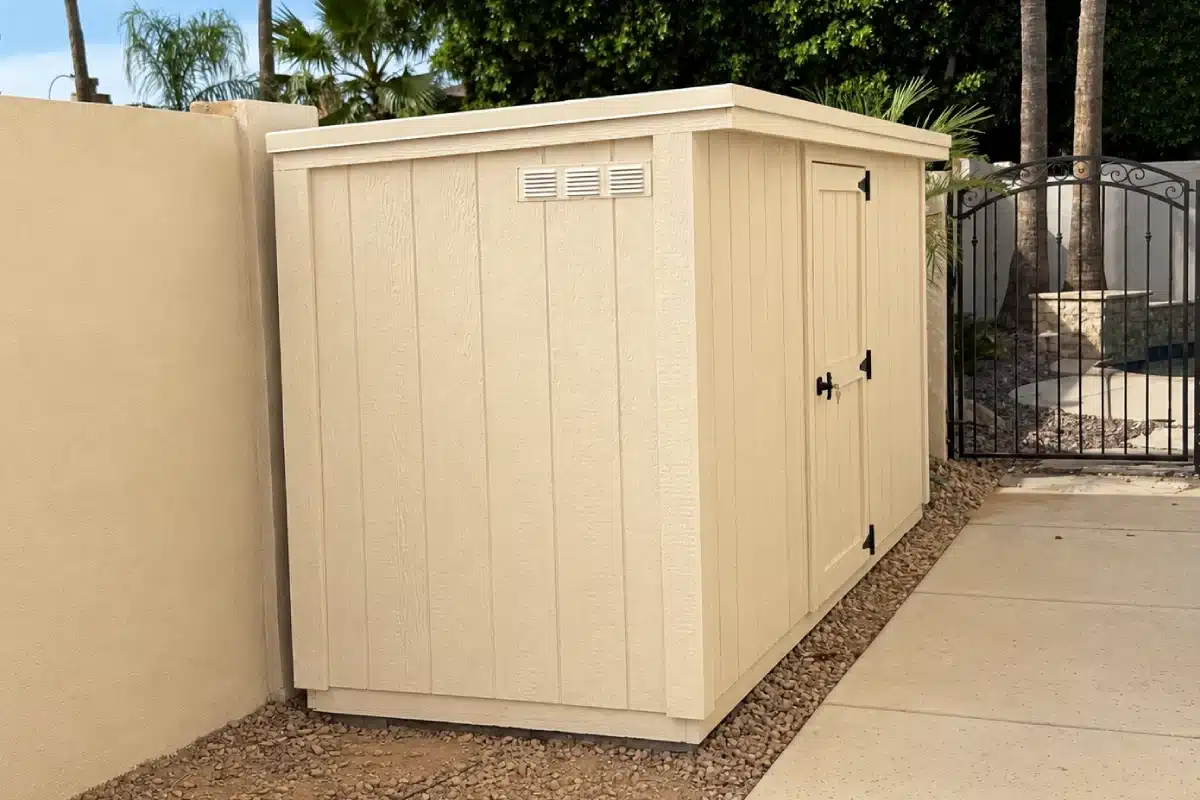
4×12 HOA-Friendly Shed
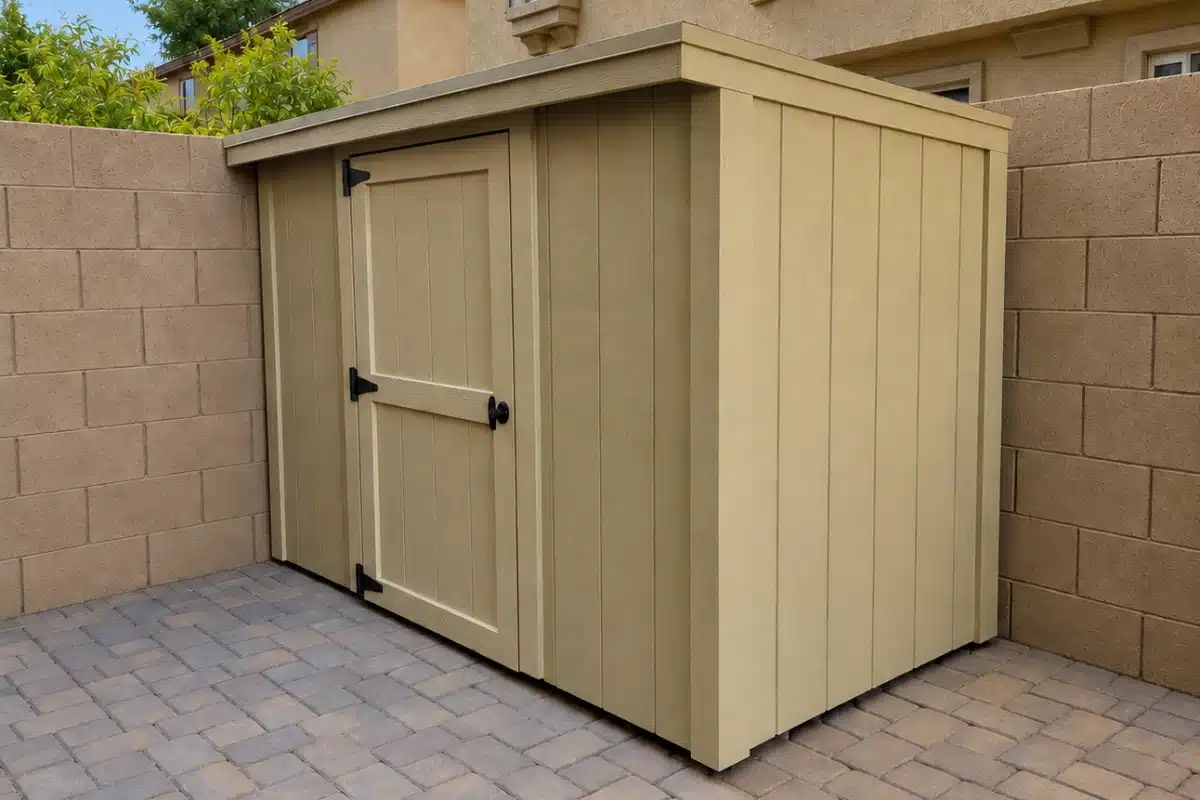
8×4 Custom HOA-Friendly Shed
Phoenix, Arizona
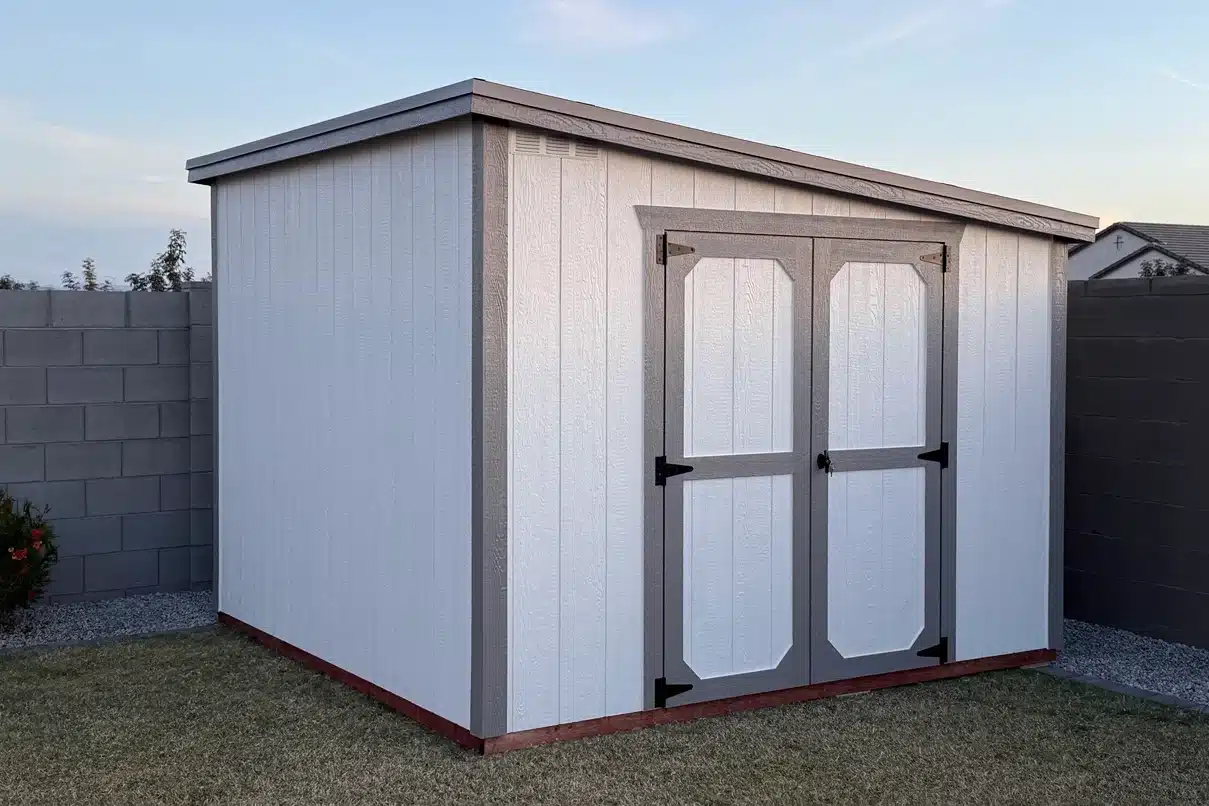
10×10 Low-Slope Lean-To Shed

10×10 Low-Slope Shed
Open-door view • Apache Junction, Arizona
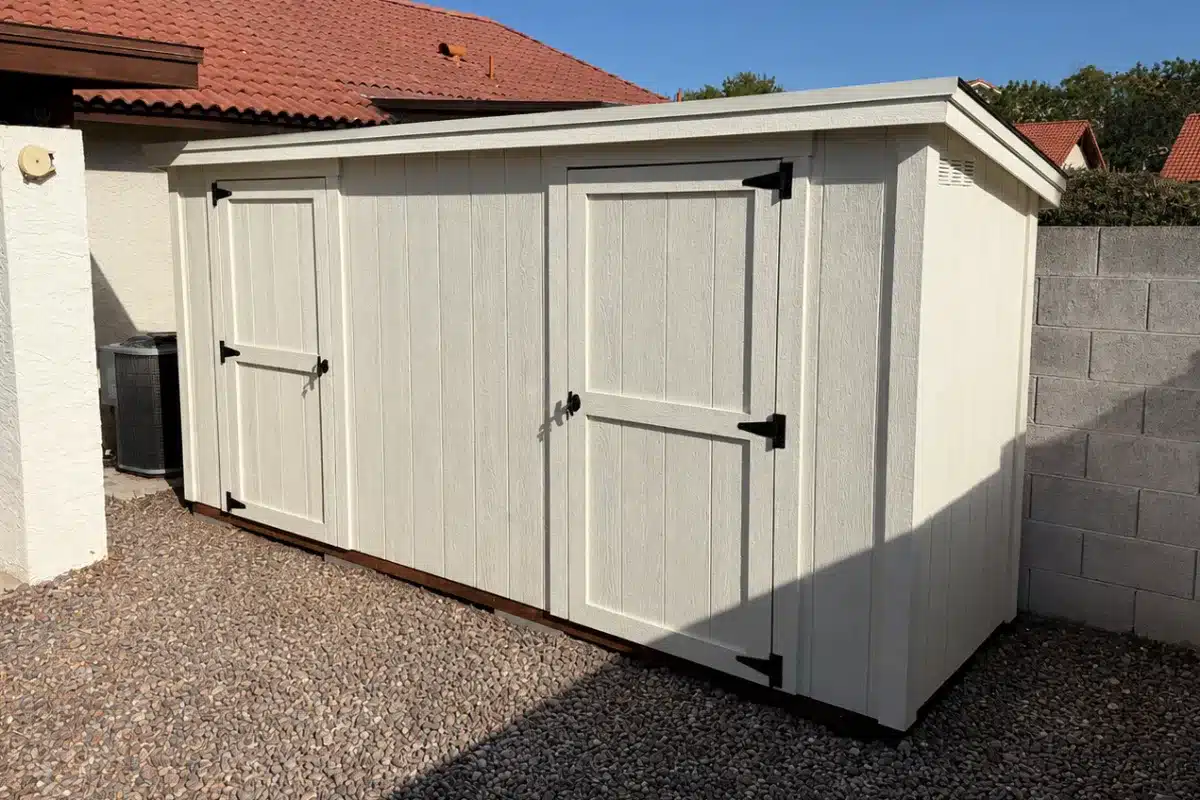
4×14 Custom Lean-To Shed
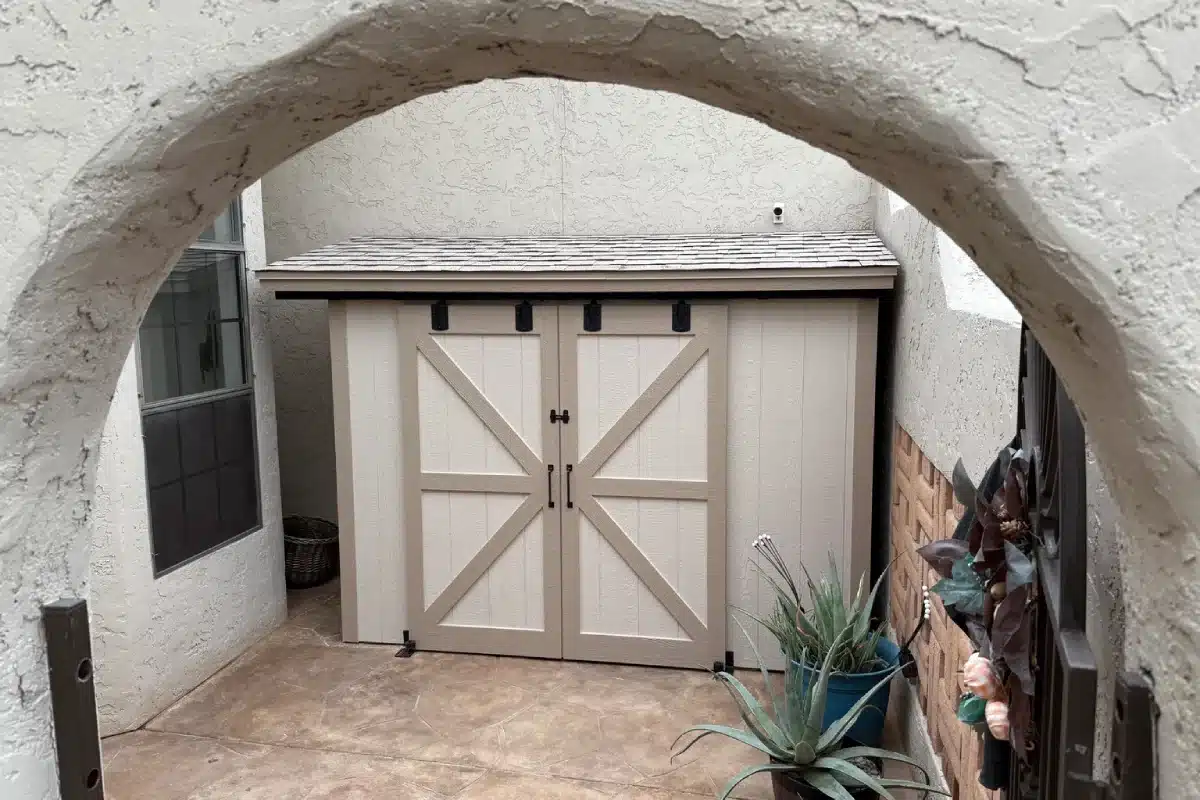
10×4 Sliding Barn Door Shed
Gold Canyon, Arizona

10×4 Sliding Barn Door Shed
Open-door view • Gold Canyon, Arizona
HOA Pricing
Standard HOA Pricing 4-Wide & 6-Wide Sizes Prices start at $2,100
4′ Wide
Heights: 6′ / 6.5′ / 7′
4×6$2,100
4×8$2,350
4×10$2,700
4×12$2,950
4×16$3,850
6′ Wide
Heights: 6′ / 6.5′ / 7′
6×8$2,800
6×10$3,450
6×12$3,950
6×16$4,200
Low-slope roof in one standard color only. Any different color or non-standard request moves to Custom.
8-wide sizes are not offered as Standard HOA.
Custom HOA-Friendly Shed Pricing Common Sizes & Prices Prices start at $2,750
4′ Wide
4×6$2,750
4×8$3,000
4×10$3,350
4×12$3,500
4×16$4,400
4×20$5,150
4×24$5,850
5′ Wide
5×8$3,400
5×10$4,200
5×12$4,450
5×16$5,150
5×20$6,000
5×24$6,850
6′ Wide
6×10$4,400
6×12$4,650
6×16$5,400
6×20$6,300
6×24$7,200
8′ Wide
8×6$3,500
8×8$4,150
8×10$4,700
8×12$5,300
8×16$6,350
8×20$7,450
8×24$8,550
10′ Wide
10×10$5,500
10×12$6,050
10×14$6,950
10×16$7,150
10×20$8,650
12′ Wide
12×12$6,850
12×16$8,050
Need a different size? Custom dimensions are available. Final pricing may vary based on height restrictions, door layout, site conditions, and other custom options.
Looking for a lower-cost HOA option on a standard size? See the Standard HOA prices (4-wide and 6-wide, low-slope roof, one color).
Looking for a shed without special HOA height restrictions? Compare our custom wood sheds and standard sheds.
What’s Included
Standard HOA sheds and Custom HOA sheds share the same core construction, with a few differences in materials, finish options, and warranty.
Standard HOA Features
Paint, floor system, siding, OSB roof sheathing, vents, and the rest of the Standard build details.
Custom HOA Features
Upgraded floor, radiant barrier roof, color matching, and the full Custom feature list.
From HOA rules to installation
How the Process Works
HOA shed projects start with understanding the restrictions, the available space, and how the shed will fit the property. From there, I can measure the site, plan the design, and help prepare the information needed for approval.
Send the Basics
Text or email the HOA requirements you have, along with a few photos of the proposed shed location.
Choose a Workable Design
I help identify a size, roof profile, door layout, and exterior colors that fit the space and address the written rules.
Submit to Your HOA
You submit the application and receive approval. If requested, I can provide basic dimensions, material notes, and a simple project drawing.
Build On-Site
After approval and scheduling, I bring the materials through the available access and construct the shed in its final location.
Every association has its own rules and review process. I can help design around the written requirements and provide basic dimensions, material notes, and a simple drawing when requested, but the homeowner submits the project and receives final approval.
Common questions
HOA-Friendly Shed FAQ
Can you guarantee that my HOA will approve the shed?
No. Your HOA makes the final decision. I can design around the restrictions you provide and supply basic project information, but “HOA-friendly” is not a promise of approval.
Can you build below a specific height limit?
Often, yes. I start with your HOA’s height limit and how it is measured, then plan the floor, wall heights, roof slope, and door openings to preserve as much usable space as possible. Ground clearance and drainage also affect the final design. Send the exact measurement language from your HOA so I can evaluate it.
What roofing do you use on low-profile sheds?
I use the two-ply GAF LIBERTY SBS Self-Adhering Roofing System on qualifying low-slope designs. It combines a self-adhering Base/Ply Sheet with a granule-surfaced Cap Sheet and is specifically designed for low-slope areas such as sheds, porches, garages, and carports.
Metal roofing can be a good option for some sheds, but very low roof slopes often require a more specialized standing-seam system, which can add significant cost. For my low-profile HOA sheds, I prefer the GAF LIBERTY system because it is designed for low-slope applications and allows me to keep the roof profile low while preserving interior headroom. On Custom HOA sheds, I also use radiant-barrier roof sheathing beneath the roofing to help reduce radiant heat transfer into the shed. Standard HOA sheds use OSB roof sheathing.
Do you deliver a completed shed into the yard?
No. Sheds Up builds wood sheds on-site. This works especially well for side yards and enclosed backyards where a pre-built shed or large delivery equipment cannot reach the installation area.
Do I need a concrete slab?
Not necessarily. I do not pour new concrete. A treated wood foundation may be installed on a suitable soil or gravel area, or the shed can be built on an existing slab when the site is appropriate.
What areas do you serve?
Sheds Up serves Mesa, Chandler, Gilbert, Queen Creek, Apache Junction, Tempe, Scottsdale, Phoenix, Gold Canyon, Florence, and nearby East Valley communities. Projects outside the regular service area may include an additional travel charge.
Start with your rules and a photo
Let’s Find Out What Can Fit in Your Yard
Call or text the HOA height limit, a photo of the installation area, and the approximate footprint you want. I’ll help you determine whether a standard layout works or whether the shed needs a custom low-profile design.